
Slim sightlines
Minimal visible aluminium keeps attention on the view and the architecture.

Architectural glazing · Dubai
Slim sliding doors, windows and facade systems that bring more daylight, longer views and quieter architectural lines to UAE spaces.
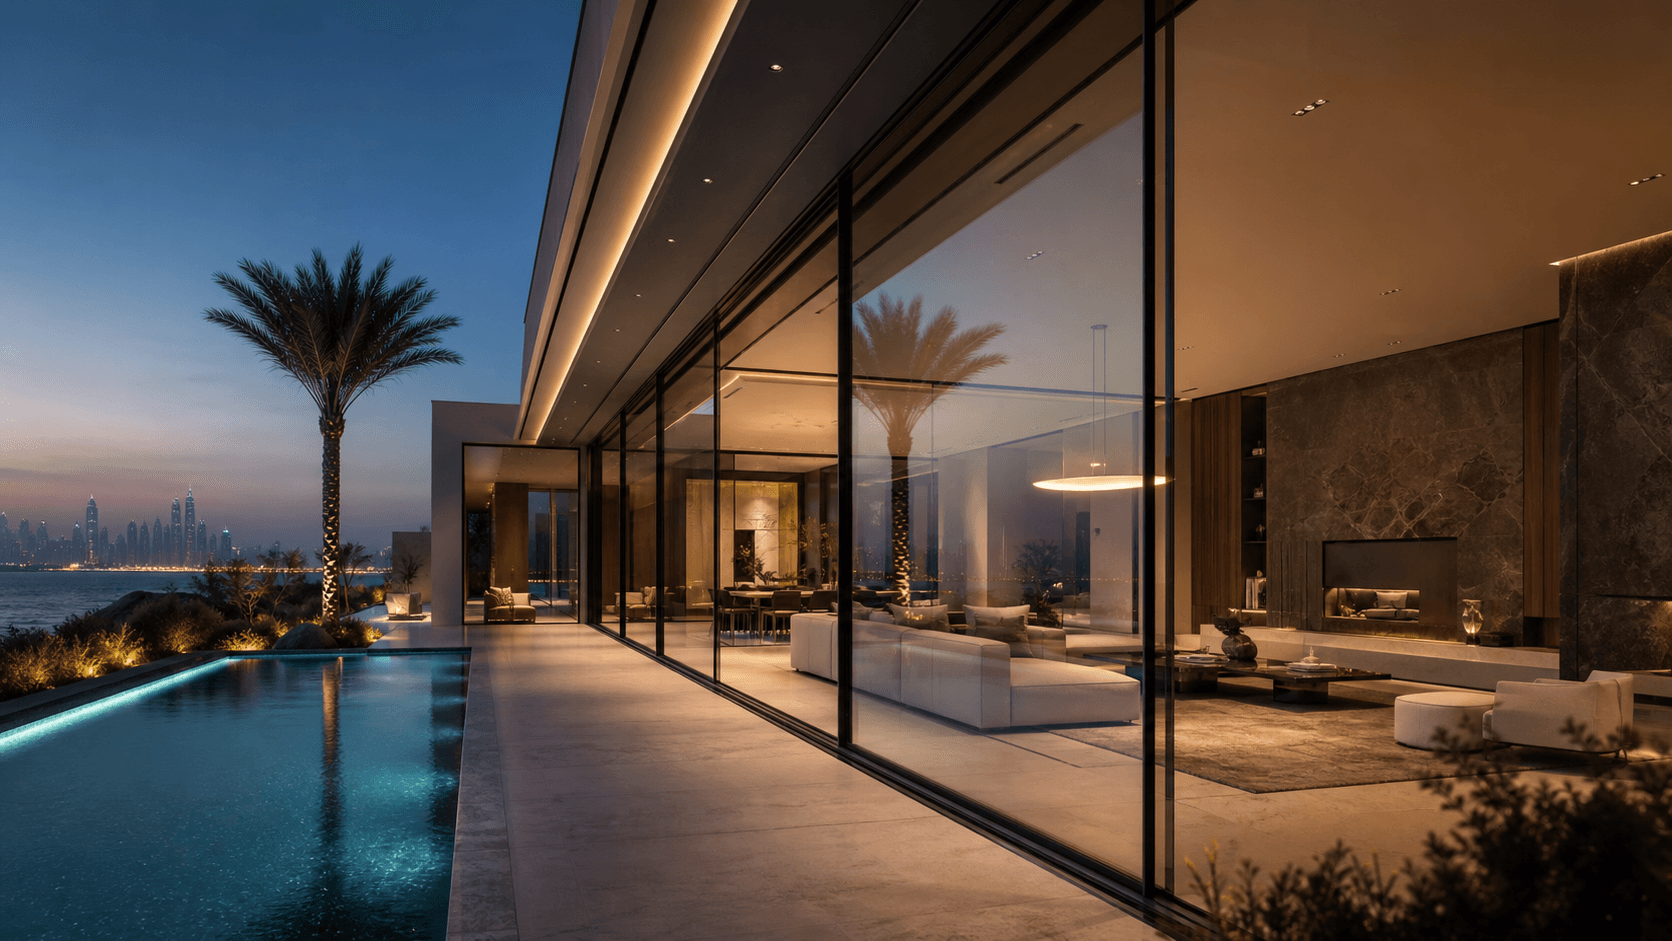
More glass. Less frame.
Galaxy Spaces supports architects, designers and homeowners through system selection, opening studies, glass coordination, technical detailing and installation planning. Every Galaxy Spaces minimal system is considered as part of the complete building envelope.
Discuss your projectDesigned around the opening
Minimal visible aluminium keeps attention on the view and the architecture.
Sliding tracks, fixed panels and open corners can be coordinated around each opening.
Recessed tracks and carefully planned drainage create a calm interior-to-exterior transition.
Glass specification, interfaces, access and installation sequencing are resolved for local conditions.
Galaxy Spaces Minimal Systems FAQ
Galaxy Spaces Minimal Systems are slim-framed architectural window, sliding-door and facade systems designed to maximise glass area and visual openness.
Suitability depends on opening size, glass specification, wind exposure, drainage and project details. Galaxy Spaces reviews these requirements before recommending a configuration.
A visually flush transition can be planned with recessed tracks, coordinated floor build-ups and concealed drainage, subject to the site and performance requirements.